Adu Design
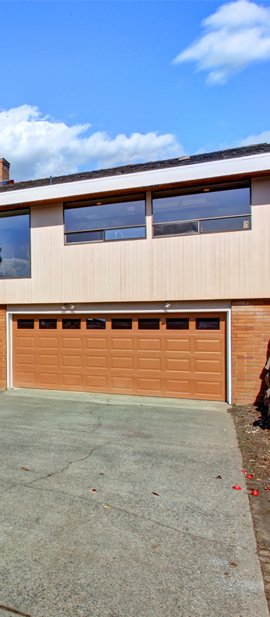

Thoughtful ADU Design for Everyday Living
Small-Scale Homes Planned for Comfort and Privacy
An accessory dwelling unit should feel comfortable and complete, even when it has a smaller footprint. White Lotus considers how rooms connect, where storage fits, and how windows and entrances can support natural light and privacy. For homeowners planning an ADU in Costa Mesa CA, these design details can make a meaningful difference in how the finished space feels and functions from quiet sleeping areas to practical places for cooking, relaxing, and gathering.
Services We Offer in Costa Mesa, CA
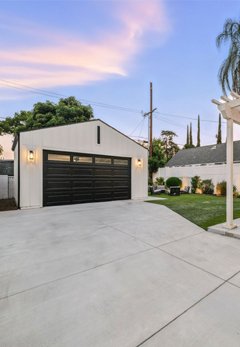
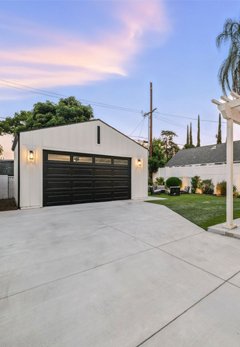
White Lotus provides garage conversion services in Costa Mesa, helping homeowners turn underused garages into functional spaces through design, drawings, permitting, and construction.
ADU Layout Design
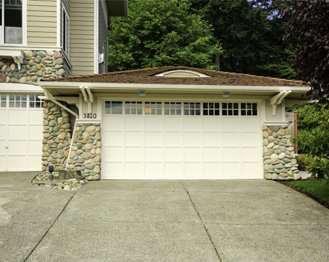
White Lotus plans ADU layouts for Costa Mesa, CA homes, arranging living, sleeping, and kitchen areas to support comfortable everyday use.
- Practical room flow
- Layout shaped around your property
Architectural Drawings
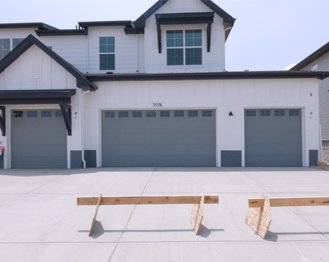
Clear architectural drawings show the proposed ADU design and help communicate how the planned spaces fit together.
- Plans that clarify the layout
- Drawings prepared for project review
Permitting Assistance
White Lotus helps coordinate the design information needed for permitting as your ADU project moves through the review process.
- Support with permit documentation
- Guidance on project review steps
Garage Conversion Construction
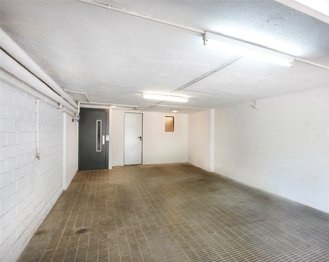
We also help homeowners explore garage conversions, planning how the existing space can serve a new purpose within the home.
- Better use of existing space
- Construction guided by your plans
COSTA MESA, CA
Garage
Conversion SERVICES
Conversion SERVICES
OUR ADU DESIGN PROCESS
Our ADU Design Process in Costa Mesa, CA
Every ADU project starts with understanding how you want to use the space. White Lotus discusses your goals, reviews the available area, and considers how a new accessory dwelling unit can fit alongside your home. This early planning helps shape an ADU design around your property and everyday needs.
Next, we develop a practical layout that considers room flow, privacy, and the relationship between indoor and outdoor areas. The design can be refined as your priorities take shape, giving you a clearer picture of how the finished ADU may function.
Once the layout is established, architectural drawings can communicate the proposed design and support the next steps in planning. For homeowners in Costa Mesa, these drawings help organize project details for permitting review and construction coordination.
GET A FREE ESTIMATE →Plan a Better-Fitting ADU for Your Costa Mesa, CA Home
Making a compact ADU comfortable starts with using its footprint thoughtfully. White Lotus plans each floor area with purpose, helping avoid awkward corners and space that serves little practical use.
The room arrangement can support daily routines, from preparing meals to relaxing or getting ready for the day. Storage, clear pathways, and appropriately sized rooms all contribute to a more functional accessory dwelling unit.
For homeowners in Costa Mesa, a carefully considered ADU design can make limited square footage feel more useful and welcoming. White Lotus develops plans around the property’s dimensions and the way you want the space to work.
DISCUSS YOUR PROJECT →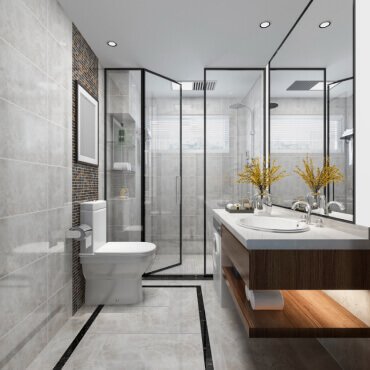
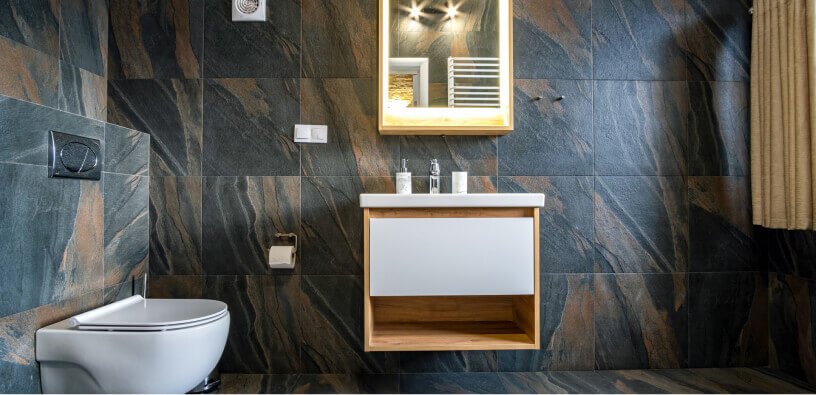
DESIGNED FOR
Modern
Living COSTA MESA, CA
Living COSTA MESA, CA
Our FAQS
Frequently Asked
Questions ?
Explore common questions about planning an accessory dwelling unit, from fitting the design to your property to preparing drawings for the next steps.
How can an ADU fit on a small Costa Mesa, CA property?
A thoughtful ADU design can make better use of a compact lot by planning the layout, entry, windows, and outdoor space together. White Lotus can help Costa Mesa homeowners explore options that suit the property and the intended use of the unit.
What rooms should an ADU floor plan include?
An ADU floor plan typically considers the spaces needed for daily living, such as a sleeping area, bathroom, and kitchen or kitchenette. The best layout depends on the unit’s size and purpose, so planning around how occupants will use the space is a useful first step.
Should I choose an attached or detached ADU in Costa Mesa, CA?
The right option depends on your lot, existing home, privacy needs, and how you plan to use the ADU. An attached design connects to the main house, while a detached unit creates more separation. Reviewing both options early can help guide the design.
work process
A Clear Path From Planning to Completion
Plan
Step 01
Design
Step 02
Permit
Step 03
Build
Step 04


contact
Reach out &
Connect with Us
Our vision is to provide innovative, independent flooring solutions that solve problems for homes, industries, and workspaces, as well as flooring we would like in our own residences, work spaces,

Get In Touch With Us And Enjoy
Top-Notch Support